

 Image 1 of 1
Making the most of your wedding venue
You’ve booked your venue, you have an idea of how you want your wedding to look, but have you thought about how everything is actually going to fit together?
Using my years of experience as an Architect, I'll help you work out how to make the most of your venue and turn your ideas into a plan you can actually work from.
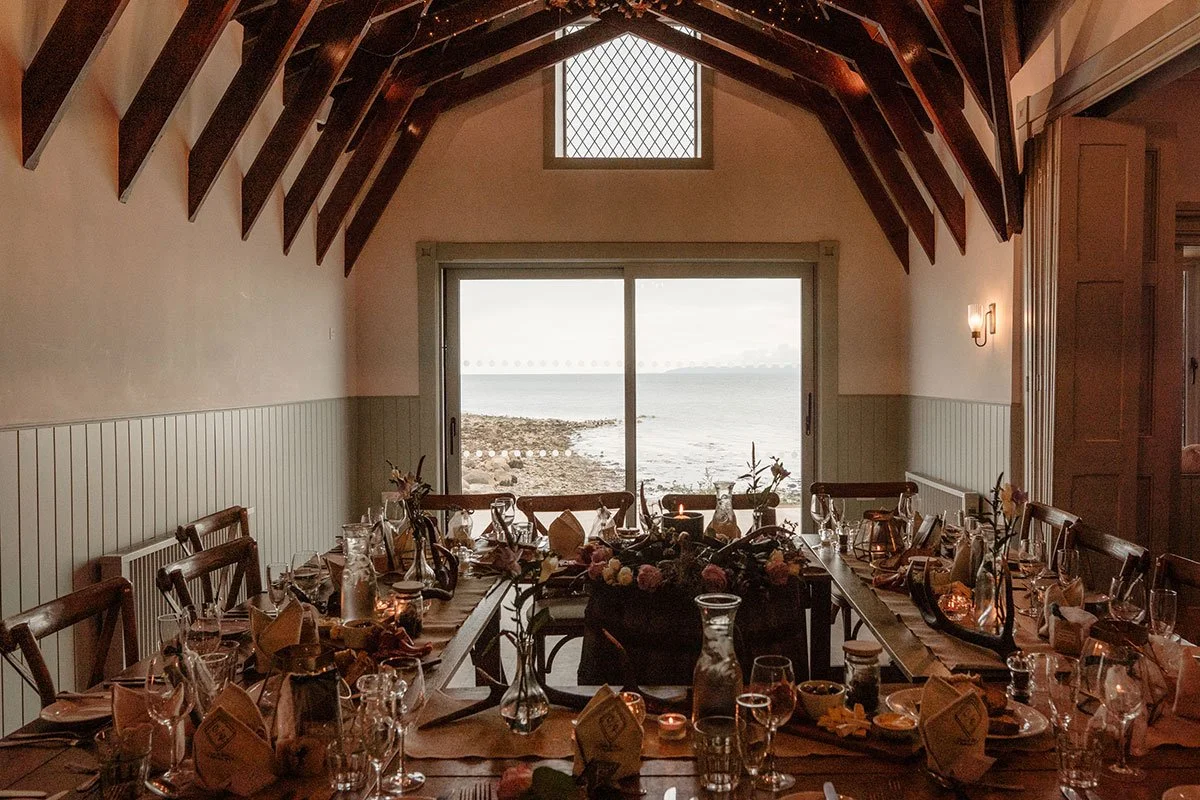
Whether you're trying to work out where to put your tables, how to arrange your ceremony, what furniture you'll need or how to make a fairly ordinary room feel a bit more special, I'll look at the space as a whole and help you bring everything together.
What's included?
Your personalised Day42 Venue Design Book will include:
Venue floor plan: I'll work from a floor plan provided by your venue, source one if it's available online, or work with the information you provide to put one together.
Proposed layout: A floor plan showing where everything should go, including tables, chairs, ceremony seating, dance floor, bar and any other key areas.
Architectural sketches: Drawings to help you visualise how your chosen setup could look.
Design recommendations: Ideas for bringing the space together, from furniture and lighting to decorations, colours and finishing touches.
Buy or hire recommendations: Suggestions for items you'll need, including links to products and suppliers where possible.
Practical considerations: Things to think about when planning your layout, including guest movement, circulation, access and making sure everything works on the day.
Everything will be brought together in a digital booklet that you can refer back to throughout your planning, whether you're sourcing items, speaking to suppliers or getting everything set up.
The aim is to give you a clearer idea of what your venue could look like, what you'll need to make it happen and, most importantly, a plan to work from.
Making the most of your wedding venue
You’ve booked your venue, you have an idea of how you want your wedding to look, but have you thought about how everything is actually going to fit together?
Using my years of experience as an Architect, I'll help you work out how to make the most of your venue and turn your ideas into a plan you can actually work from.
Whether you're trying to work out where to put your tables, how to arrange your ceremony, what furniture you'll need or how to make a fairly ordinary room feel a bit more special, I'll look at the space as a whole and help you bring everything together.
What's included?
Your personalised Day42 Venue Design Book will include:
Venue floor plan: I'll work from a floor plan provided by your venue, source one if it's available online, or work with the information you provide to put one together.
Proposed layout: A floor plan showing where everything should go, including tables, chairs, ceremony seating, dance floor, bar and any other key areas.
Architectural sketches: Drawings to help you visualise how your chosen setup could look.
Design recommendations: Ideas for bringing the space together, from furniture and lighting to decorations, colours and finishing touches.
Buy or hire recommendations: Suggestions for items you'll need, including links to products and suppliers where possible.
Practical considerations: Things to think about when planning your layout, including guest movement, circulation, access and making sure everything works on the day.
Everything will be brought together in a digital booklet that you can refer back to throughout your planning, whether you're sourcing items, speaking to suppliers or getting everything set up.
The aim is to give you a clearer idea of what your venue could look like, what you'll need to make it happen and, most importantly, a plan to work from.